Do you need a permit for foundation repair or basement waterproofing in Toronto?
Last updated: By Below-Grade Records Desk
Comparison
The short answer for Toronto homes
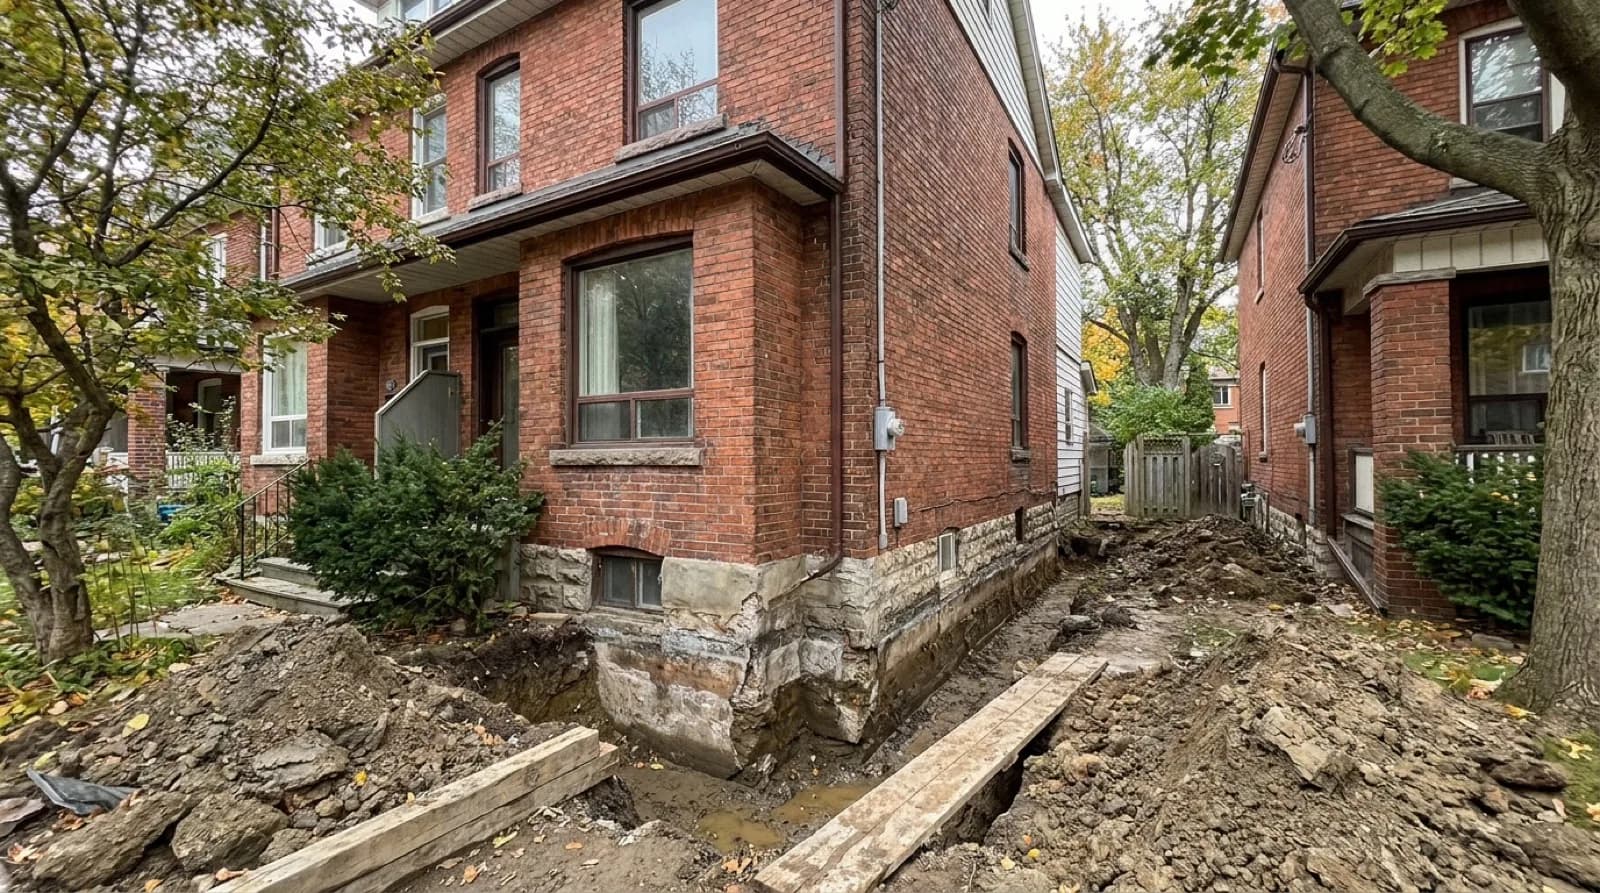
It depends on what the work touches. The City of Toronto page "When Do I Need a Building Permit?" lists "undertaking waterproofing repairs to a basement" among the examples of work that do not need a building permit. The same page lists basement underpinning, excavating or constructing foundations, constructing a basement entrance and installing a backwater valve among the projects that do.
So the line falls between repairing what is there and changing the structure or the drains. Digging under a footing, cutting a new doorway into a foundation wall and adding a valve to the main drain all fall on the permit side.
This site is an index of contractors. It is not a permit authority, and nothing here is a ruling on your house. The City page itself says its list "is not exhaustive" and asks readers with questions to contact Toronto Building, the City division that issues building permits. Treat everything below as a map of what the City pages say, then confirm your own project with Toronto Building before work starts.
Record
Does foundation repair require a permit?
For structural work, yes. The City's permit page opens by stating that "under the Building Code Act, a building permit is required for the construction and/or demolition of a new building, an addition, or material alteration of any building or structure." A material alteration is a change to how the building is built, not just a repair. The page's list of permit projects includes "structural or material alterations," such as adding or removing walls and making new window or door openings.
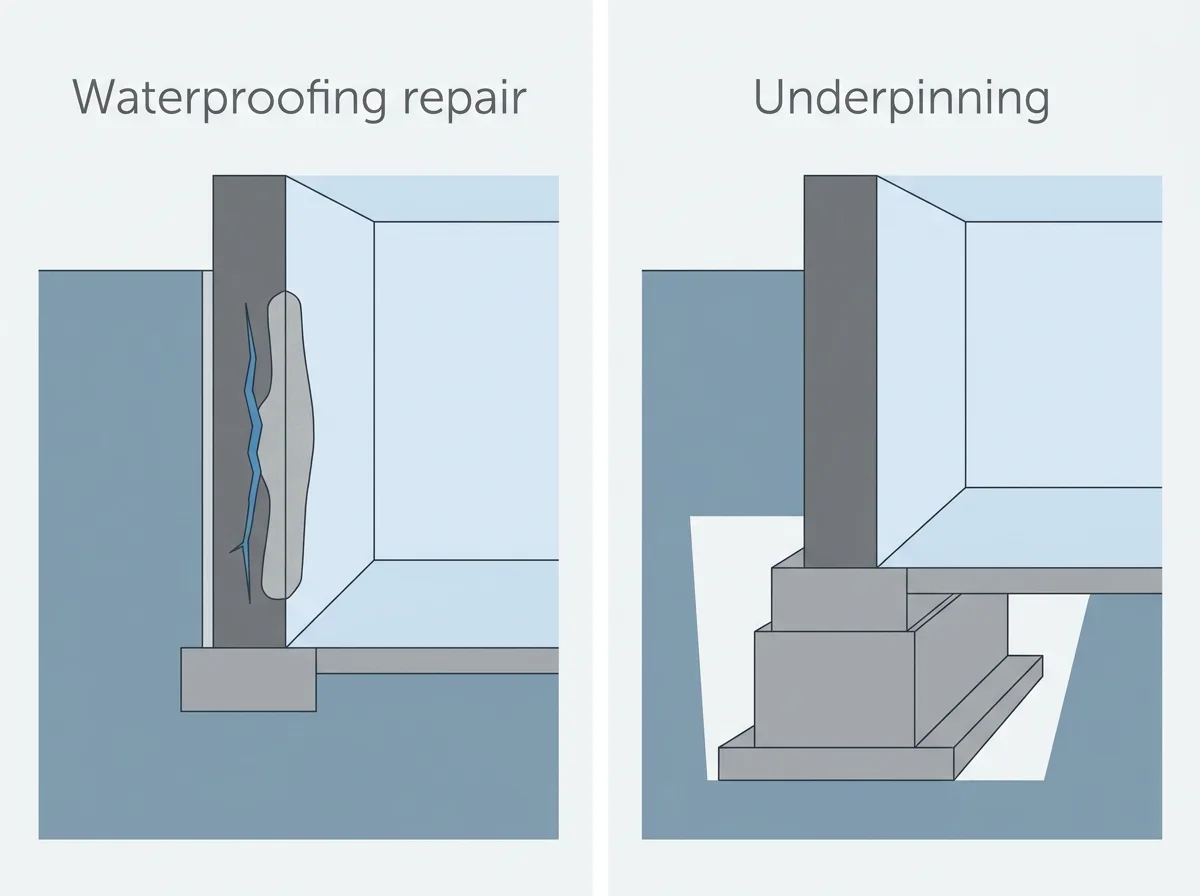
Underpinning has its own City guide. That guide describes the service as a "Building Permit for underpinning of the foundation of an existing house." It defines underpinning as a way of making a foundation deeper by building new footings, the wide concrete base a wall sits on, beneath the old ones. The guide adds that people also underpin to reinforce an existing foundation or to add a below-grade entrance.
You can see how the method compares with a bench footing, a concrete ledge built inside the old footing, in this guide to underpinning and bench footing.
Here is the honest gap. Foundation repair is a trade label, not a City category. The City pages read for this guide do not name crack injection, which fills a wall crack with resin. Nor do they name wall bracing, parging (a thin cement coat on the wall) or exterior membrane work, either as needing a permit or as exempt. If your quote includes any of those, ask Toronto Building how it classes the job. Ask the contractor, in writing, who will apply for any permit the City requires.
The City page is blunt about the risk: "failure to obtain building permits can result in costly construction delays, legal action and/or the removal of work already completed."
Record
Do you need a permit to waterproof a basement in Toronto?
Often, no. The City page names "undertaking waterproofing repairs to a basement" as work that does not need a building permit. It also says the exempt work on that list is "not subject to the provisions of the building code." The plainest reading is a repair to what is already there, such as sealing a leak from inside. The page does not define the words, though.
The same page leaves an open seam, though. Its permit list includes finishing a basement where the work involves "excavating and/or constructing foundations," and it separately lists "install or modify heating and or plumbing systems" as permit work. The page does not say where a full exterior dig, or a new interior drain line tied into the house plumbing, falls between those two lists. Nor does it say that "waterproofing repairs" covers every job a contractor sells under the word waterproofing.
Two further lines from that page still apply when no permit is needed. It states that "even if a building permit is not required, compliance with the Zoning Bylaw is required." The Zoning Bylaw is the City's rulebook for what can be built where on a lot. It also says the owner is "ultimately responsible for complying with all building requirements." If a waterproofing quote mentions new drain piping, a new sump pit or excavation next to the footing, put the question to Toronto Building before you sign.
Record
When does underpinning need an engineer?
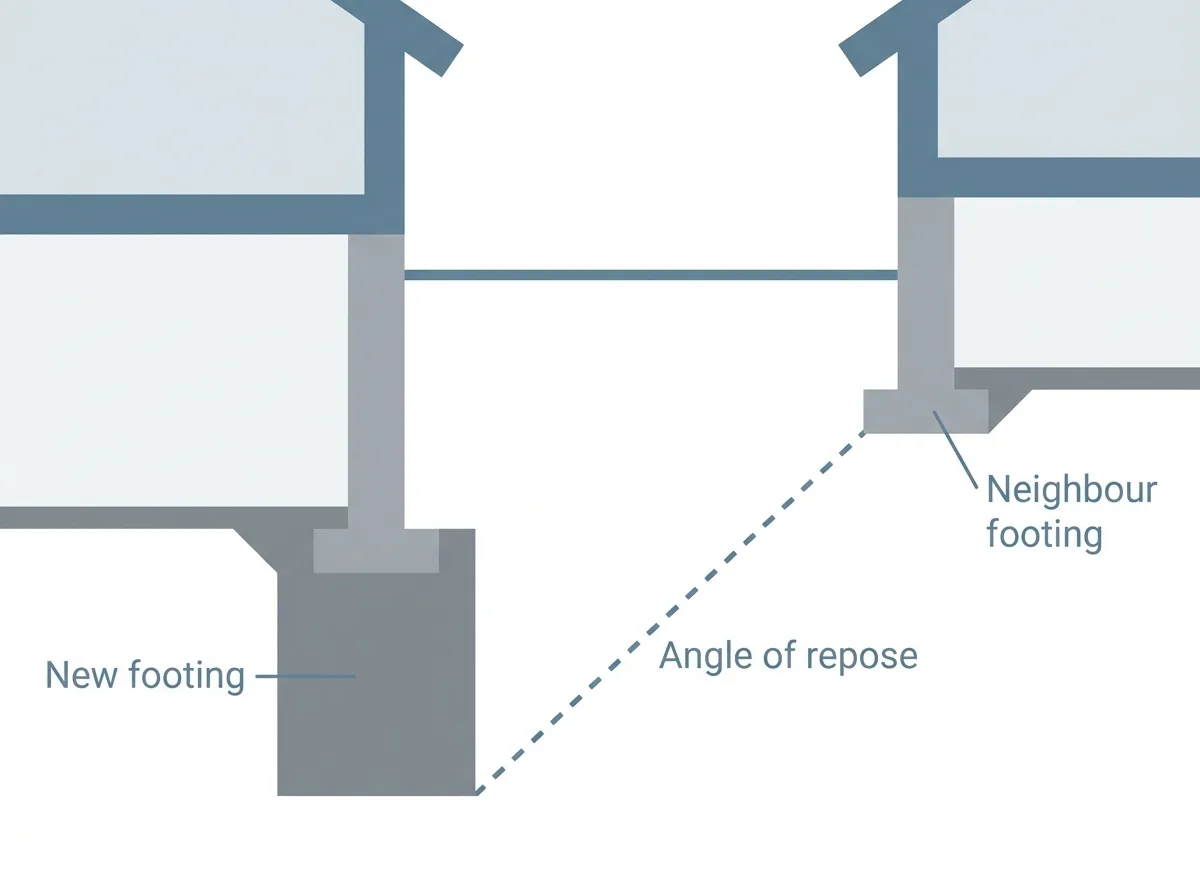
The City's underpinning guide sets out when an engineer must design the work. It states that "a foundation shall be designed and reviewed on-site by a Professional Engineer when it is constructed below the level of the footing of an adjacent building and within the angle of repose of the soil." The angle of repose, the guide explains, is the steepest angle at which the soil stays stable, and it changes with the soil type.
In that case the guide says your designs must carry an engineer's seal. The engineer must also sign a Commitment to General Reviews form, a promise to visit the site and check the work as it is built, and it goes in with the permit application. The guide's description of that form adds two more triggers for engineer design and site visits. One is underpinning that "exceeds 1200 mm of laterally unsupported height," meaning a tall stretch of wall with nothing bracing it from the side. The other is soil that "is clay or silt."
Even a smaller job does not skip the engineer entirely. The guide says this applies "in all circumstances of underpinning," whether or not an engineer had to design it. You will need "testing and reports by a Professional Engineer during the first and last stages of the construction in order to pass inspections." Companies that list this work are grouped on the underpinning and basement lowering page.
Record
Backwater valves and sump pumps under the plumbing rules
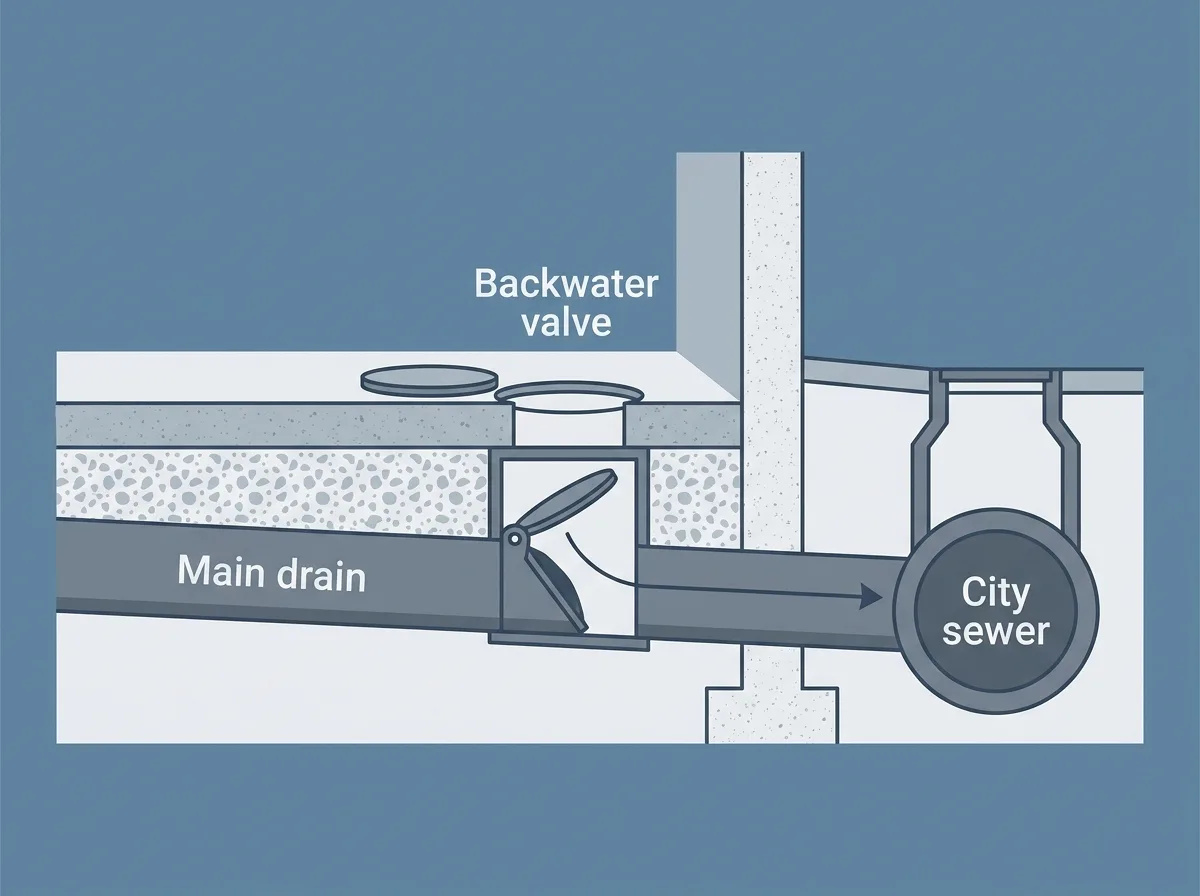
A backwater valve is a flap fitted in the main drain that closes when the city sewer backs up. The City's permit page lists "install a backwater valve" as permit work. Its backwater valve guide describes a "standalone drain permit for installation of a backwater valve in a house with one or two dwelling units," and states that "no plans are required for one and two unit houses."
The same guide sets a rule on the valve type. It allows a "fullport (normally open) backwater valve" that meets the relevant CSA standard, the product standard set by the Canadian Standards Association. That valve may go in a building drain, the main pipe inside the house, where the drain serves one occupancy, meaning one household or use. A valve designed to sit normally closed "is prohibited from being installed in a building drain or building sewer."
The City's subsidy page tells owners to "obtain a building permit to install a backwater valve," then to request an inspection and "not enclose or cover the valve before the inspection is complete." More on what the valve does is in the guide to backwater valves in Toronto.
Sump pumps read differently. A sump pump sits in a pit under the basement floor and pumps collected groundwater outside. The permit page states plainly that "a building permit is not required to install a sump pump." The City fee schedule still carries a plumbing line for "Backwater Valves, Manholes, Catchbasins, Interceptors and Sumps Complete with Pumps," all of them fittings on drain lines. If a sump job comes bundled with new drain work, ask Toronto Building which rule applies.
The City's subsidy page also asks for photos of the sump pump and its discharge pipe with the application, which the 2026 basement flooding subsidy guide walks through.
Record
New walkouts and basement entrances
Cutting a new doorway into a foundation wall is permit work under the City pages. The permit page lists "constructing a basement entrance" and "new windows or doors where there were none before" among the projects that need a permit. The City's basement entrance guide describes its service as a "Building Permit for construction of a new basement entrance."
That guide asks for more than a sketch. It lists a site plan and details of the stairs, guards and handrails. It also wants foundation plans that "show the extent of proposed underpinning work adjacent to the proposed basement entrance," and cross sections with the "exterior landing at base of stair." It repeats the engineer rule for work below a neighbour's footing and within the angle of repose.
Replacing an existing door is treated differently. The permit page exempts a new window or door in an existing opening of a detached, semi-detached or single-unit row house. The opening's size and place must stay the same, its structural support must not change, and "no new exit is created." For the wider choice between a full walkout and a side entrance, see the guide to basement walkouts and separate entrances.
Prices
What does the permit itself cost in 2026?
The City publishes the fees. The underpinning guide lists an underpinning fee of "$12.37/linear metre," marked "Fee Effective Jan. 1, 2026." The basement entrance guide shows the same underpinning rate. It adds that a "minimum fee of $214.79 (2026) shall be charged for all work," and the City's fee page states that minimum as applying unless its schedule says otherwise.
The City's Building Permit Fees page carries those two figures as well, plus an hourly fee of $92.79 (2026) for examination and inspection activities. It lists "Backwater Valves, Manholes, Catchbasins, Interceptors and Sumps Complete with Pumps" at $38.67 each, and "Repairs, Replacement and Additions of Buried Plumbing and Drainage Piping" for single family dwellings at a $214.79 flat fee. That last row shows the City has a fee for buried drain repairs. It does not, on its own, say which waterproofing jobs trigger it.
These are City fees only, and the City fee pages do not say whether HST applies to them. They are not a contractor's price and do not include design, engineering or the work itself. For what the construction side costs, the site's underpinning cost page collects published contractor figures with their sources.
Record
What this index holds on foundation work and permits
Of the 384 companies in this index, 59 carry the underpinning and basement lowering label, spread across 22 of the site's 59 areas. Twelve of those 59 also carry the foundation repair label, which covers 83 companies in 21 areas. Fourteen companies carry the basement walkouts and entrances label, across 7 areas.
What the index does not know matters just as much. It has not checked which of these companies pull permits, hire engineers or pass inspections. It has not collected a quote, interviewed a contractor or looked at a house. A category label means a company describes that work on its own website or listing, nothing more.
The permit rules quoted above come from City of Toronto pages read on September 17, 2026, and those pages change. The permit page was last modified in July 2026 and the underpinning guide in August 2026. Before work starts, confirm the current rule and fee with Toronto Building, and ask any contractor to put in writing whose name the permit will be under.
WaterproofingIndex charges homeowners and contractors nothing, and no company pays for its place on a list. A request sent through the site's quote form reaches WaterproofingIndex by email, and the site's page for contractors says no enquiry has yet been passed to any company.
Frequently asked questions
Does foundation repair require a permit in Toronto?
- Structural work does. The City of Toronto permit page lists structural or material alterations, basement underpinning and excavating or constructing foundations as permit work, and the City has a separate permit guide for underpinning an existing house. The City pages do not name crack injection or wall bracing either way, so ask Toronto Building how your job is classed before work starts.
Do you need a permit to waterproof a basement in Ontario?
- This index only holds City of Toronto pages. The Toronto permit page lists undertaking waterproofing repairs to a basement as work that does not need a building permit, but it also lists excavating or constructing foundations and new plumbing as permit work. Rules in other Ontario municipalities are not covered here, so check with your local building department.
Do I need a permit to install a backwater valve in Toronto?
- Yes. The City permit page lists installing a backwater valve as permit work, and the City backwater valve guide describes a standalone drain permit with no plans required for one and two unit houses. The City subsidy page says to request an inspection and not to cover the valve until the inspection is complete.
Is a permit needed for a sump pump in Toronto?
- The City permit page states that a building permit is not required to install a sump pump. The City fee schedule still lists sumps complete with pumps under other plumbing work, so if the job also adds new drain piping, ask Toronto Building whether that part needs a permit.
How much is a Toronto underpinning permit?
- The City underpinning guide lists a fee of $12.37 per linear metre, effective January 1, 2026. The City fee page sets a 2026 minimum fee of $214.79, unless its schedule says otherwise. These are City fees only and exclude design, engineering and construction.
Method
Where the figures on this page came from
This index has never collected a quote. Every figure above is quoted from the source named beside it, or computed from this site’s own listing records.
- City of Toronto, When Do I Need a Building Permit?
- The City of Toronto lists undertaking waterproofing repairs to a basement as work that does not require a building permit.
- City of Toronto, When Do I Need a Building Permit?
- The City of Toronto states a building permit is not required to install a sump pump, and lists installing a backwater valve as permit work.
- City of Toronto, Residential Underpinning
- The City of Toronto underpinning fee is $12.37 per linear metre, effective January 1, 2026.
- City of Toronto, Residential Underpinning
- Professional design and field review is required where underpinning exceeds 1200 mm of laterally unsupported height or the soil is clay or silt.
- City of Toronto, Building Permit Fees
- Unless the fee schedule says otherwise, a minimum fee of $214.79 (2026) is charged for building permit work in Toronto.
- City of Toronto, Building Permit Fees
- Toronto charges an hourly fee of $92.79 (2026) for examination and inspection activities, and a $214.79 flat fee for repairs, replacement and additions of buried plumbing and drainage piping in single family dwellings.
- City of Toronto, Backwater Valve
- The City permit fee for backwater valves, manholes, catchbasins, interceptors and sumps complete with pumps is $38.67 each.
- City of Toronto, Backwater Valve
- No plans are required for a backwater valve permit in one and two unit houses.
- City of Toronto, Basement Flooding Protection Subsidy Program
- Owners must obtain a building permit to install a backwater valve and must not cover the valve before the inspection is complete.
- City of Toronto, Residential Basement Entrances
- The City's basement entrance guide describes a Building Permit for construction of a new basement entrance and asks for foundation plans and cross sections showing the exterior landing at the base of the stair.
Elsewhere