Walkout, side entrance or walk-up: three below-grade doors, three prices
Last updated: By Below-Grade Records Desk
Record
Three doors that get quoted as one
A homeowner asking for a separate basement entrance is usually asking for one of three quite different projects, and the published Toronto pricing separates them clearly.
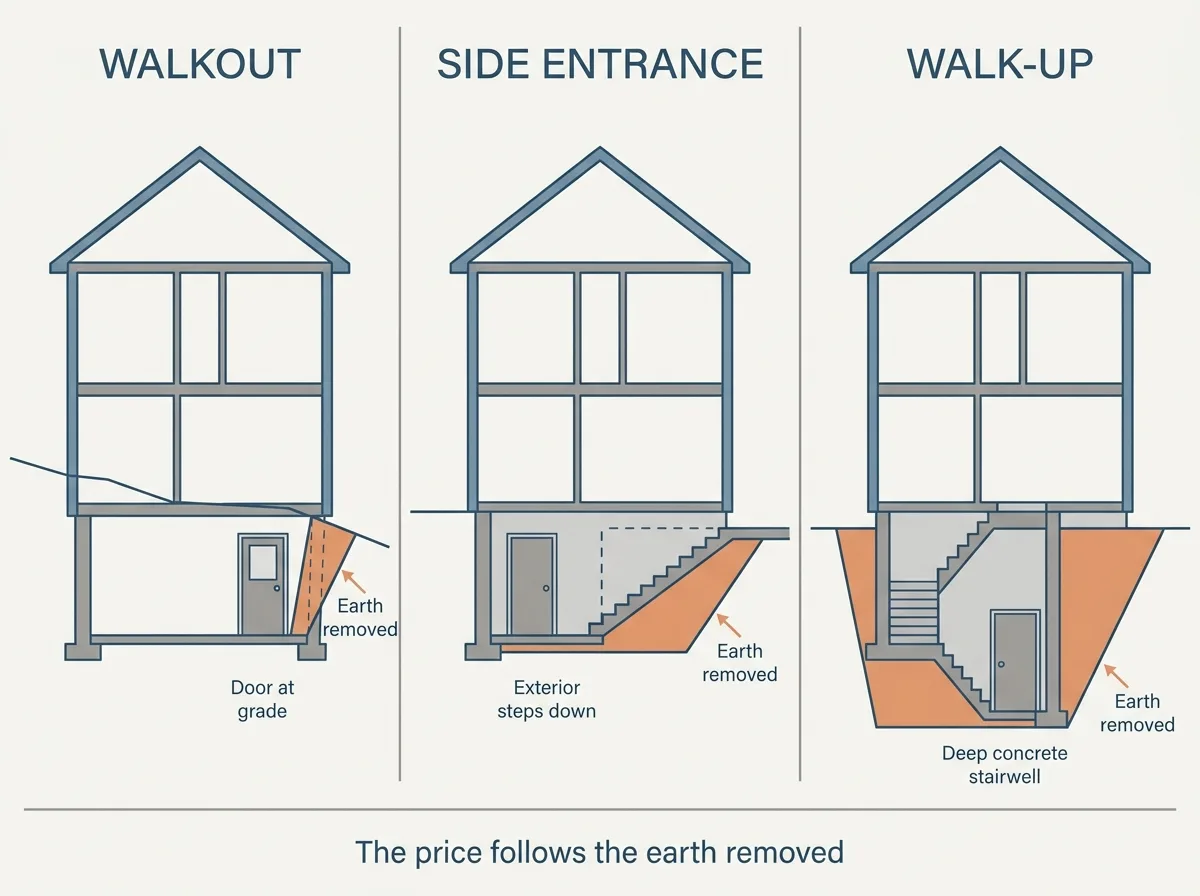
A walkout is a door at grade at the back of the house, on a lot where the rear yard already slopes away, so there are no stairs outside. CNB Renovation prices this at $12,000 to $22,000 and notes excavation is still needed where the grade is level.
A side entrance is a door cut through the foundation wall with exterior stairs down to it, which CNB says is the most common form in semi detached and detached homes, at $18,000 to $28,000.
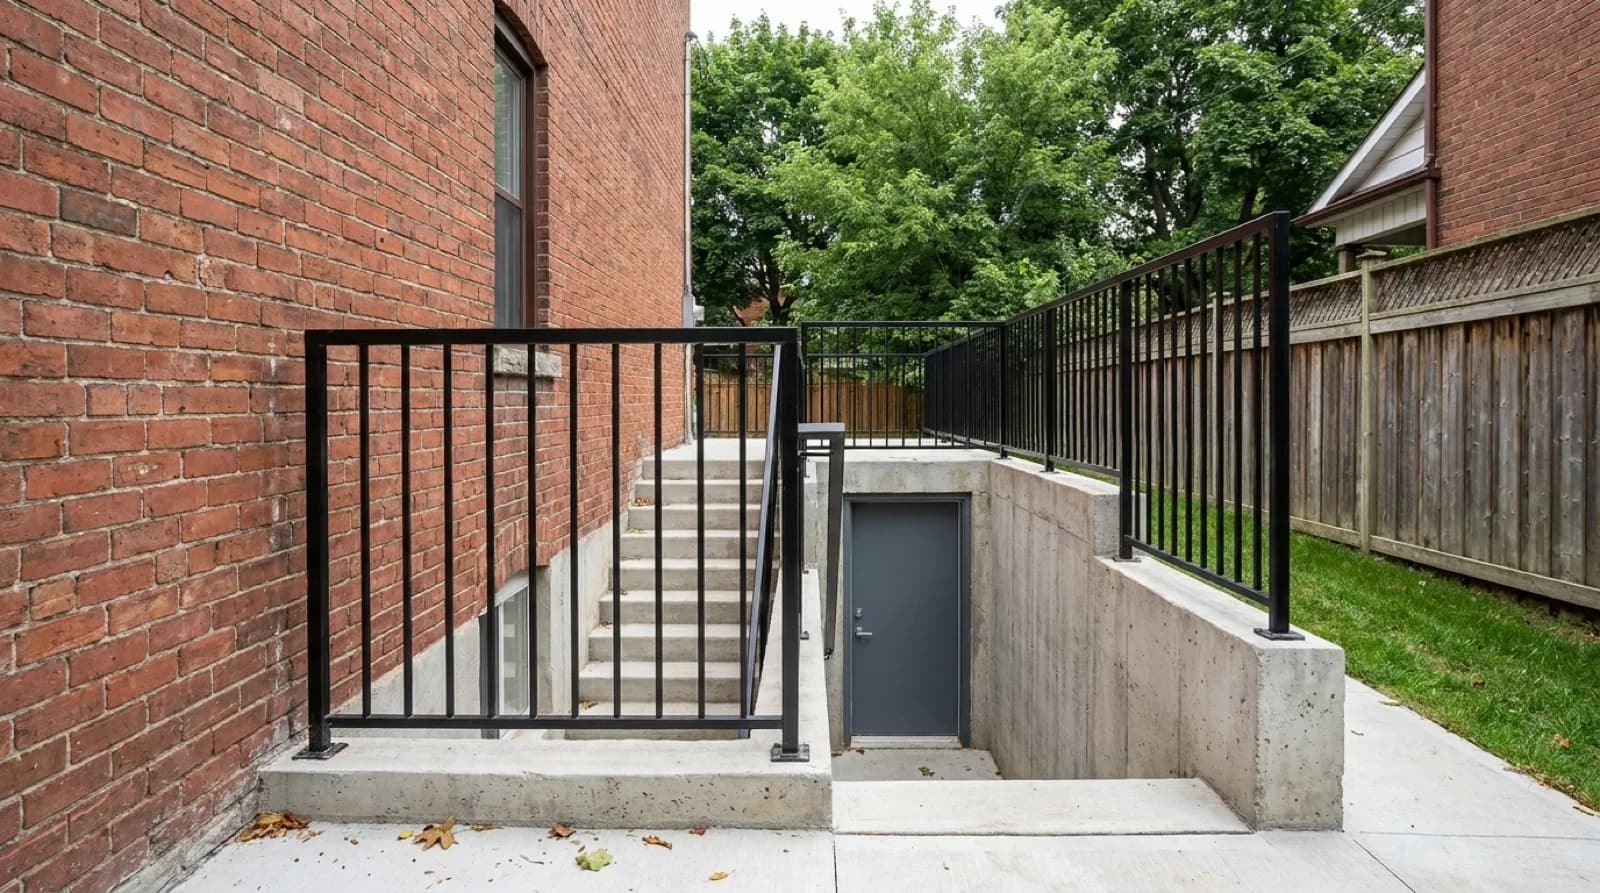
A walk-up is a concrete stairwell excavated into a front or side yard with the door at the bottom, at $22,000 to $45,000. CNB attributes the higher price to excavation volume and says the walk-up is common in older Toronto housing stock.
The same door, in three positions on the same lot, spans $12,000 to $45,000. That is the first fact to establish before comparing any two quotes, and the honest version of the answer often comes from standing in the rear yard with a level rather than from a price list.
Record
The line items, and which one is biggest
Two GTA contractors publish worked breakdowns of this job, and reading them together is more useful than reading either headline range.
Rock Basements lists excavation for the walkout and backfill at $5,000 as a line inside one worked example, and describes it as the largest item, ahead of the block foundation wall for the stairwell at $6,000. The same breakdown carries cutting the door opening in the existing foundation at $1,000 and drainage installation with materials at $2,000.
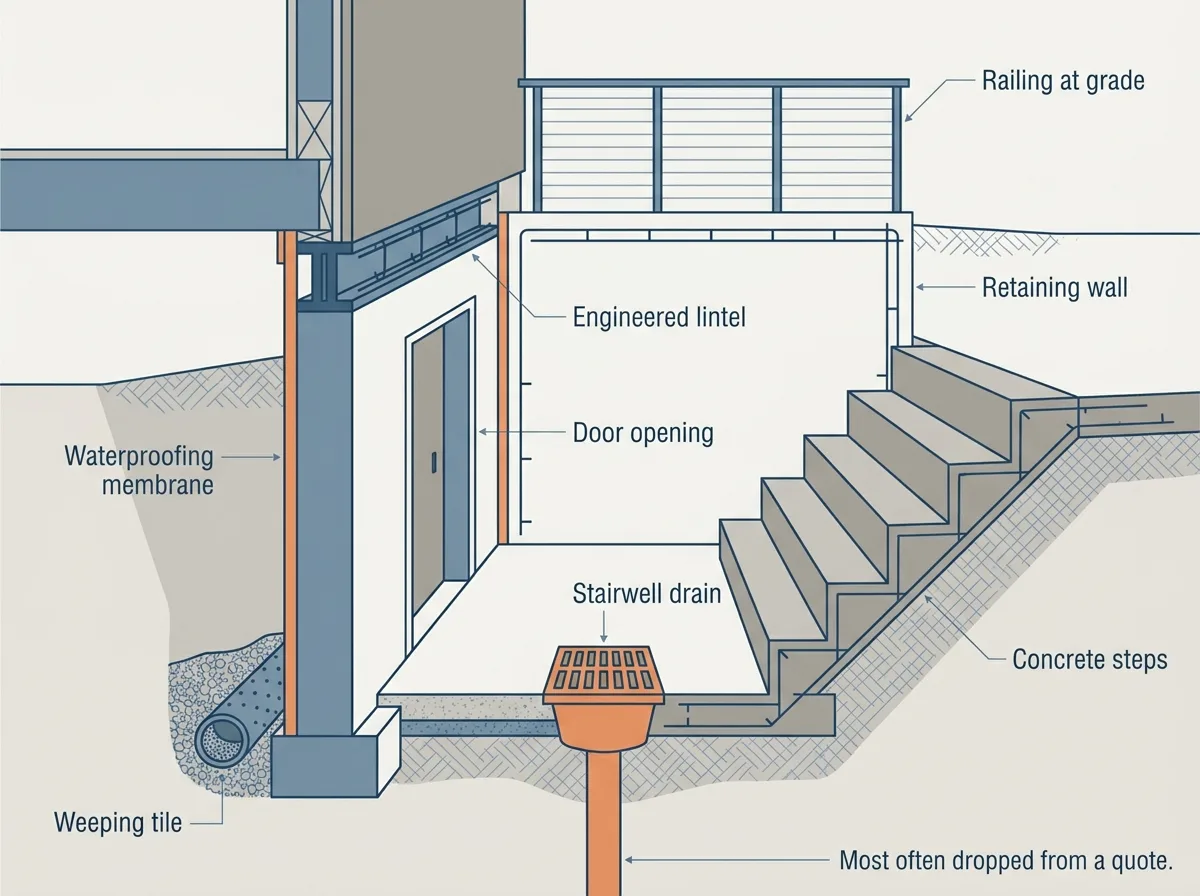
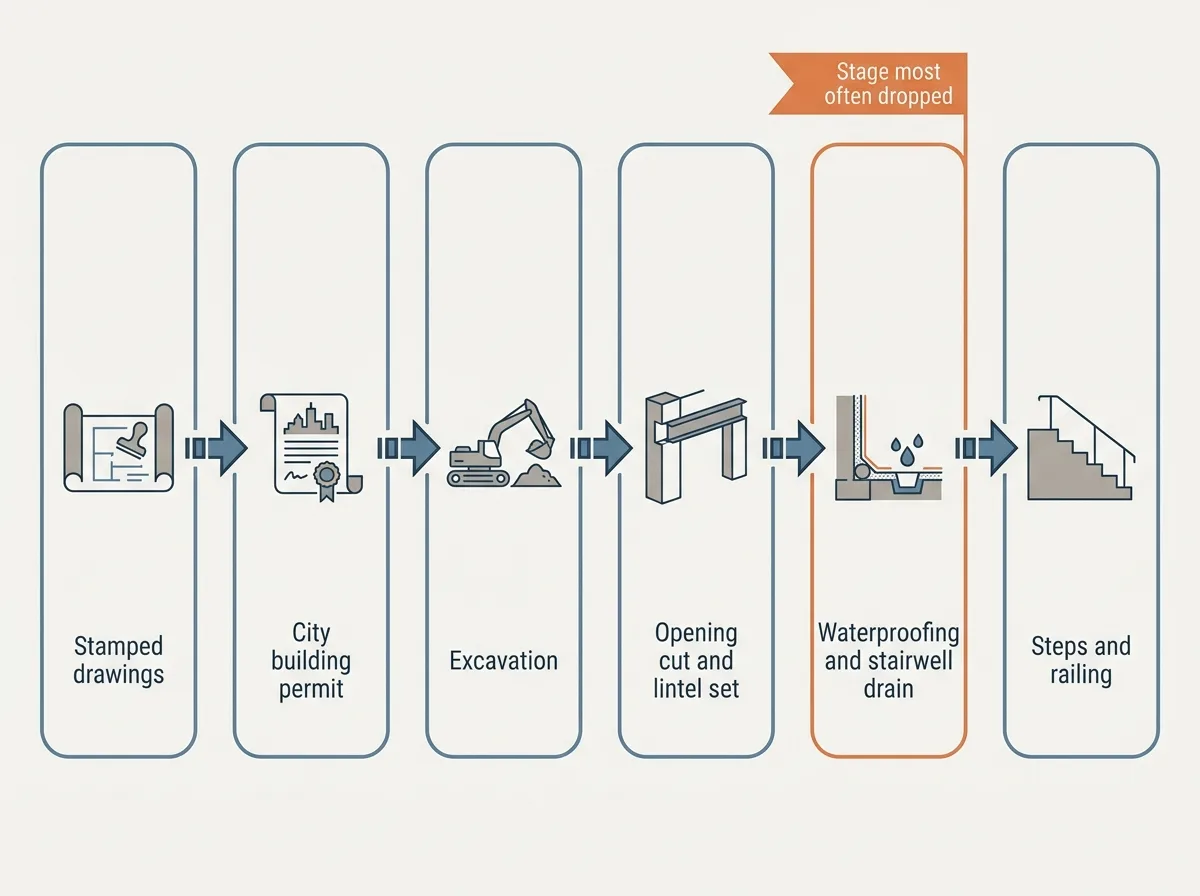
CNB Renovation publishes its own itemized 2025 Etobicoke job on a 1948 semi detached with a poured foundation: core drill and door frame rough in at $3,400, exterior waterproofing with membrane and weeping tile over 8 linear feet of the new opening at $4,200, an engineered structural lintel at $1,800, and concrete exterior stairs with 4 risers and a landing at $6,500. The same source prices the structural engineer letter the permit requires at $600 to $1,200.
What those numbers show is that the door is a small part of the door. Excavation, the retaining structure and the stairs carry most of the cost, and waterproofing the cut is a four figure line on its own. CNB names skipping that waterproofing as the number one failure mode it sees on competitors' jobs, which makes $4,200 of membrane and weeping tile the cheapest insurance in the whole scope.
Drainage at the base of the stairwell is the other line that decides whether the project works. A stairwell excavated into a yard is a hole with walls, and without a drain in the bottom connected to somewhere, it is a bathtub with a door at the low end.
Prices
The published prices disagree, and that is information
This site's rule is that a figure is either computed from its own data or quoted from a named source in the same sentence. It follows that when two named sources disagree, the disagreement gets published rather than averaged away.
CNB Renovation's headline band for the category is $18,000 to $45,000. MS Builders publishes $15,000 to $35,000 for a separate basement entrance in Toronto, all in, and gives Thornhill the same range and Richmond Hill $15,500 to $36,000, so its figure reads as a GTA number rather than a Toronto specific one. Its wider GTA band across North York, Etobicoke, Markham, Thornhill, Richmond Hill, Mississauga and Vaughan is $13,000 to $38,000.
Toronto Basement Underpinning sits well below both, at $8,000 to $14,000 for a standard rear or side walkout and $14,000 to $18,000 and up for a deep stairwell on a complex grade, tying the spread to depth, access and soil.
That is a gap of roughly two to one on what all three describe as the same job. It is not resolvable from published pages, and this desk has never collected a quote, so it will not be resolved here. What it tells you is concrete enough: on this particular project, a single quote carries no information about whether it is high or low, and three itemized quotes against one written scope is the only way to find out.
All of these are before tax. Renovation contracts in Ontario are fully taxable, so add 13 per cent HST to every figure above.
Record
The permit, and the class it falls under
A City of Toronto building permit applies, and the permit class is the one most homeowners would not go looking for. The City's Residential Underpinning guide describes the service as a building permit for underpinning of the foundation of an existing house, and states that one may also underpin to reinforce an existing foundation or to add a below grade or partly below grade entrance to an existing house.
The City fee under that class is $12.37 per linear metre, effective 1 January 2026, with a minimum building permit fee of $214.79 for 2026 whenever the per metre calculation comes to less. That is the City's charge only.
The drawings are the larger permit cost. CNB Renovation prices BCIN stamped architectural drawings for the permit application at $1,500 to $3,000 and lists the permit application itself separately at $1,200 to $2,800. A contractor quoting a flat permit price is quoting their own handling fee alongside the City's, and the two should be separable on request.
If the project also creates a secondary suite, the City's Secondary Suites guide lists interior alterations for Group C at $11.53 per square metre plus a Residential Unit Fee of $56.33 per unit, both effective 1 January 2026. A separate entrance and a legal second unit are different applications with different requirements, and a quote for one is not a quote for the other.
Coverage
Where the money is saved
Three savings on this job are published rather than negotiated, and all three are decided before anyone breaks ground.
Check the grade before you budget. CNB Renovation's walkout scope is $12,000 to $22,000 where the rear yard already falls away, against $22,000 to $45,000 for a stairwell that has to be excavated. That is the same door in a different spot on the same lot, differing by up to $20,000.
Bundle it with work that is already happening. CNB publishes savings of $4,000 to $8,000 when the entrance and the basement finishing are quoted together, because plumbing, electrical and framing rough in happen in one mobilisation. Toronto Basement Underpinning makes the same point about underpinning: a walkout done afterwards as a standalone project almost always costs $1,500 to $3,000 more, and permit and drawings alone add $2,500 to $4,500 when the walkout is scoped on its own. Since both jobs sit under the same permit class, doing them in one application is the natural sequence rather than a clever trick.
Ask for the quote line by line. Rock Basements and CNB both publish item level breakdowns, which means you can hand any other bidder the same list and see who quietly dropped the waterproofing or the drain. That is the practical use of a published breakdown: not as a price to hold someone to, but as a checklist to price against.
Record
What this index holds on below-grade entrances
WaterproofingIndex catalogues 384 companies across 59 Toronto and GTA areas. Fourteen of them carry the basement walkouts and entrances label, which makes it the smallest published category on the site after crack injection. They appear in 7 of the 59 areas. All 14 have a phone number and a website on record, and all 14 carry a Google rating, averaging 4.82 across 14 companies, which is a sample far too small to rank anything with.
The Google Maps labels on those 14 lean away from waterproofing: 5 are listed as a construction company, 3 as a waterproofing service, 2 as a contractor, 2 as a general contractor, 1 as a foundation business and 1 as a concrete contractor. Three of the 14 also carry the underpinning and basement lowering label on this site.
Read the small roster as a description of the trade rather than a gap in the data. A below grade entrance is an excavation, a structural opening and a concrete stair, which is construction work with a waterproofing line inside it. Most of the companies that do it are listed as builders, and most of the 59 underpinning companies on this site are candidates for it too, since the City's permit class treats the two jobs as the same family.
This index holds no price, no permit history, no licence field and no record of completed work. Every dollar figure on this page is quoted from the Canadian source named beside it in the same sentence. What 14 names in 7 areas is good for is starting a shortlist. Given a published spread of $8,000 to $45,000 on one door, the shortlist should have at least three names on it.
Frequently asked questions
How much does a basement walkout cost in Toronto?
- It depends which of three configurations the lot allows. CNB Renovation publishes $12,000 to $22,000 for a true walkout where the rear grade already slopes away, $18,000 to $28,000 for a side door cut through the foundation with exterior stairs, and $22,000 to $45,000 for a walk-up stairwell excavated in a front or side yard. MS Builders publishes $15,000 to $35,000 for Toronto overall. All figures are before 13 per cent HST.
Why do published prices for the same job differ by two to one?
- Because the sources are pricing different scopes and different lots. CNB Renovation's category band is $18,000 to $45,000 and Toronto Basement Underpinning publishes $8,000 to $14,000 for a standard rear or side walkout. Neither is wrong on its own terms. It means a single quote tells you nothing about whether it is high or low, and three itemized quotes against one written scope is the only way to find out.
Do I need a permit for a separate basement entrance in Toronto?
- Yes, and it falls under the City's Residential Underpinning permit class, which states you may underpin to add a below grade or partly below grade entrance to an existing house. The City fee is $12.37 per linear metre effective 1 January 2026 with a $214.79 minimum. CNB Renovation prices BCIN stamped drawings at $1,500 to $3,000 and the permit application handling separately at $1,200 to $2,800.
What is the line most often missing from a walkout quote?
- Waterproofing the new opening, and drainage at the base of the stairwell. CNB Renovation prices exterior membrane plus weeping tile over 8 linear feet of the new opening at $4,200 and names skipping it as the number one failure mode it sees on competitors' jobs. A stairwell without a working drain at the bottom is a hole with a door at the low end.
Should I do the entrance at the same time as other basement work?
- The published savings say yes. CNB Renovation publishes $4,000 to $8,000 saved when the entrance and the basement finishing are quoted together. Toronto Basement Underpinning states a walkout done as a standalone project after underpinning almost always costs $1,500 to $3,000 more, with permit and drawings adding $2,500 to $4,500 on their own, and both jobs sit under the same City permit class.
Method
Where the figures on this page came from
This index has never collected a quote. Every figure above is quoted from the source named beside it, or computed from this site’s own listing records.
- CNB Renovation (Toronto and GTA)
- A walkout where the rear grade already slopes away costs $12,000 to $22,000, a side entrance with exterior stairs $18,000 to $28,000, and a walk-up stairwell $22,000 to $45,000; on a worked 2025 Etobicoke job the core drill and door frame rough in was $3,400, exterior waterproofing with membrane and weeping tile over 8 linear feet $4,200, an engineered lintel $1,800 and concrete stairs with 4 risers and a landing $6,500; BCIN stamped drawings are $1,500 to $3,000 with the permit application at $1,200 to $2,800; the structural engineer letter is $600 to $1,200; and bundling the entrance with basement finishing saves $4,000 to $8,000.
- MS Builders (Toronto and GTA)
- A separate basement entrance in Toronto costs $15,000 to $35,000 all in, with the same range in Thornhill, $15,500 to $36,000 in Richmond Hill, and $13,000 to $38,000 across North York, Etobicoke, Markham, Thornhill, Richmond Hill, Mississauga and Vaughan.
- Rock Basements (Toronto)
- In one worked breakdown, excavation and backfill was $5,000, the block foundation wall for the stairwell $6,000, cutting the door opening in the existing foundation $1,000 and drainage installation with materials $2,000.
- Toronto Basement Underpinning
- A standard rear or side walkout costs $8,000 to $14,000 and a deep stairwell on a complex grade $14,000 to $18,000 and up; a walkout scoped separately after underpinning costs $1,500 to $3,000 more, with permit and drawings adding $2,500 to $4,500.
- City of Toronto, Residential Underpinning and Secondary Suites permit guides
- The underpinning permit class covers adding a below grade or partly below grade entrance to an existing house, at $12.37 per linear metre effective 1 January 2026 with a $214.79 minimum building permit fee; secondary suite interior alterations for Group C are $11.53 per square metre plus a Residential Unit Fee of $56.33 per unit.
Elsewhere