Underpinning or bench footing: two ways to lower a Toronto basement
Last updated: By Below-Grade Records Desk
Method
The two methods, and the one thing that separates them
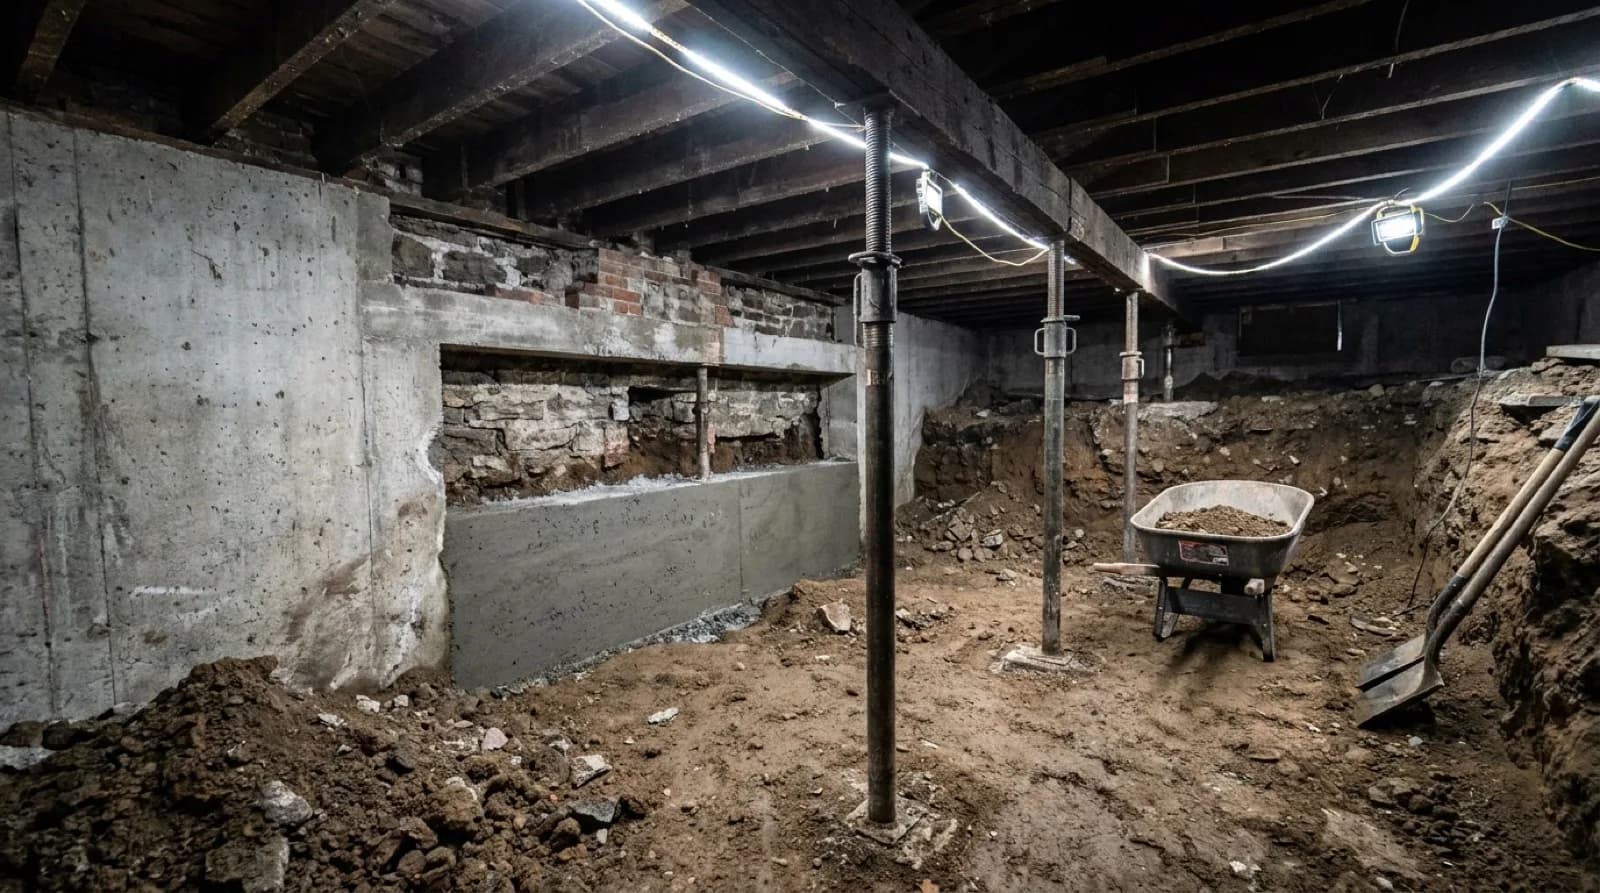
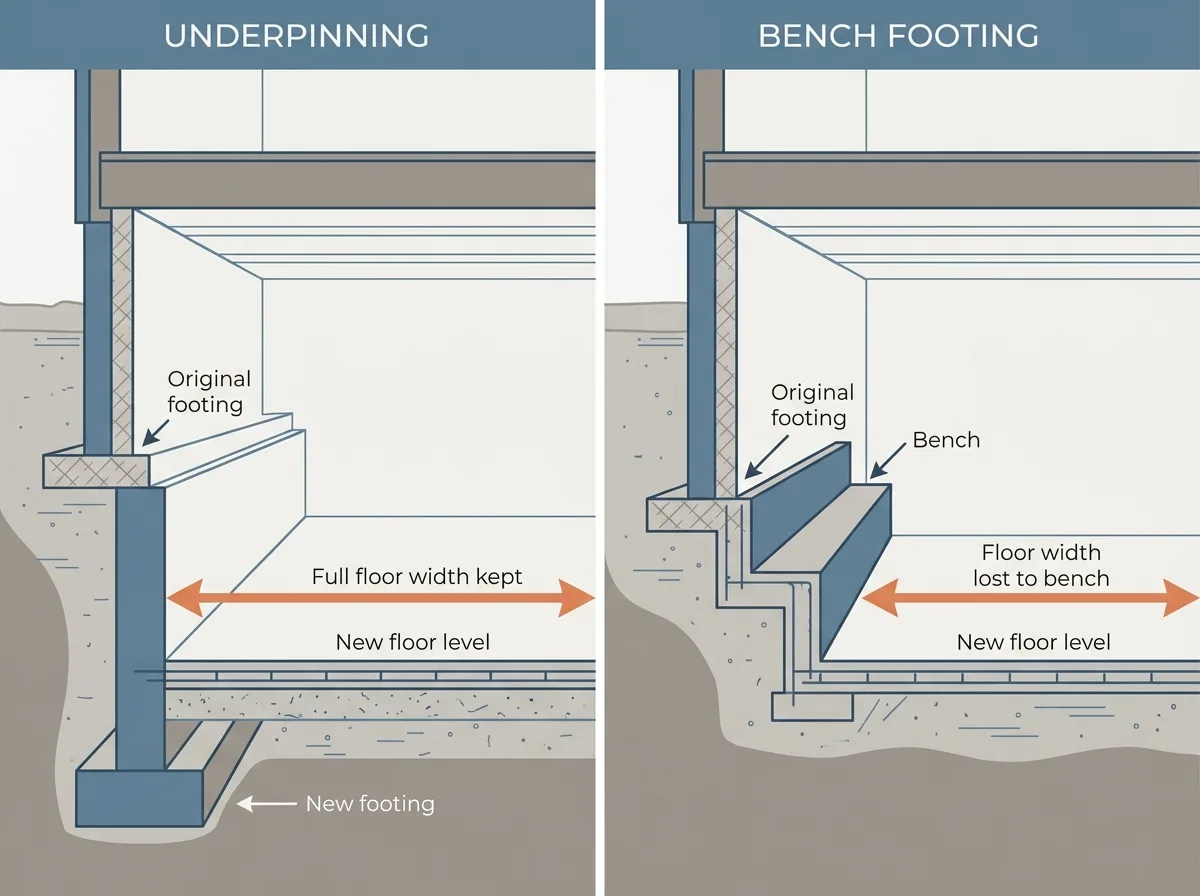
Both methods answer the same question: the basement is too short to use. Underpinning excavates in sequence beneath the existing footing and pours new footing below it, so the foundation itself gets deeper and the floor can drop with it. Bench footing leaves the original footing untouched and builds a stepped concrete ledge, the bench, running inward from the wall along the perimeter, so the new lower floor sits inside that ledge.
The difference that matters to you is floor area. Underpinning keeps the full footprint of the basement. Benching gives some of it back as a permanent ledge around the room. Nusite Group states the bench takes about 15 per cent of the floor area, and Strong Basements puts the width at 24 inches for a regular bench and 12 inches for an engineered one.
Everything else follows from that. Benching is cheaper because it does not disturb the existing foundation, faster for the same reason, and, as Strong Basements notes, does not need a neighbour's consent on a party wall. Underpinning costs more, takes longer, and gives you the room you actually measured.
Prices
What the published Toronto prices say
Rates for this work disagree more than in almost any other trade on this site, and the reason is that a per foot number is meaningless until you know the depth gained, the access and what is bundled into it.
Nusite Group prices by basement floor area: $50 to $80 per square foot for underpinning and $35 to $60 for bench footing. On a 1,000 square foot basement lowered 2 feet that is $50,000 to $80,000 against $35,000 to $60,000.
Strong Basements prices the structural work alone at $350 to $480 per linear foot and is explicit that the figure excludes engineering, permits, waterproofing, plumbing and the new floor slab. The same contractor publishes a complete basement lowering to an unfinished shell, with all of those included, at $80 to $100 per square foot. Two figures from one company that look contradictory until you read what each covers.
Toronto Basement Underpinning prices by depth gained instead: a $200 per linear foot baseline for a 1 foot gain, an average of $300 for the common 2 foot gain, and $450 for a 3 foot gain. On its method table, Strong Basements prices a regular bench from $300 per linear foot and an engineered bench from $420, and both are from prices for two different bench types rather than the ends of one range.
The most useful published figures are the worked examples. Strong Basements publishes three Toronto quotes: a semi detached at 107.5 linear feet and $475 per foot totalling $88,132 with HST, a Cabbagetown Victorian row house at 130 linear feet and $550 per foot totalling $117,859, and an Etobicoke bungalow at 160 linear feet and $425 per foot totalling $120,571. The same source attributes the $475 rate on the semi to increased manual labour from limited access and the lower $425 rate on the bungalow to excellent machine access.
Note what those totals include: HST at 13 per cent, which on a job this size is a five figure line on its own. Strong Basements' published estimated HST on those quotes runs $10,139, $13,559 and $13,871.
Record
Perimeter, not square footage, sets the structural bill
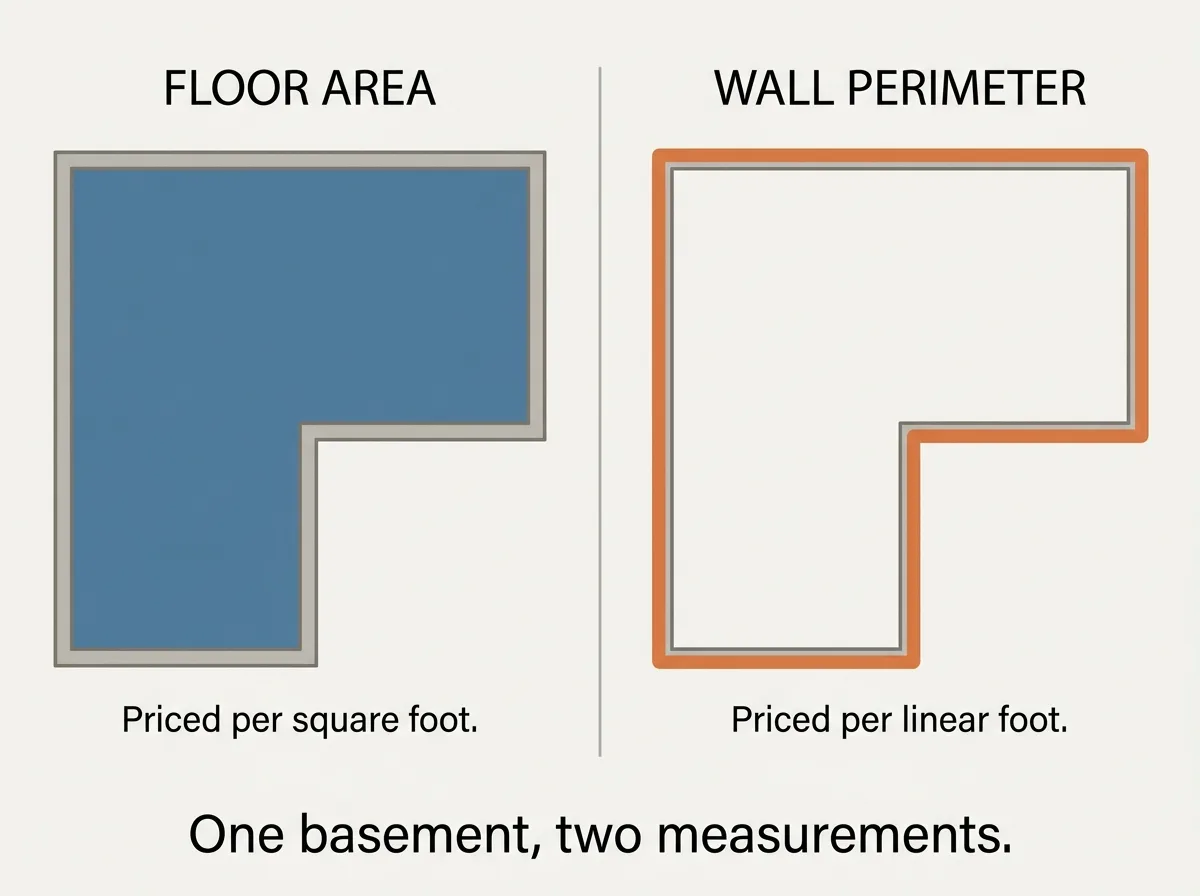
The trap in comparing quotes here is that two of the published pricing conventions measure different things. A per square foot rate scales with the size of the room. A per linear foot rate scales with the length of wall being underpinned. They are not convertible without knowing the shape of the basement.
Strong Basements' three worked quotes make the point. The semi detached ran 107.5 linear feet, the row house 130, and the bungalow 160. A long narrow basement and a square one of identical floor area carry very different perimeters, and it is the perimeter that decides how much new footing gets poured.
So when you compare bids, get the linear feet written down. A quote priced per square foot on a long thin plan will read cheap against a per linear foot quote on the same house, and it will not stay cheap. Ask each bidder to state the perimeter they measured and the depth they are gaining, and the rates become comparable for the first time.
Depth is the other multiplier and it moves fast. Toronto Basement Underpinning's own ladder, $200 per linear foot for one foot, $300 for two, $450 for three, means the third foot costs more than the first two together. If the room already has some height, taking one foot less than you wanted is the single largest lever on the bill.
Record
The permit, the engineer, and what the City actually says
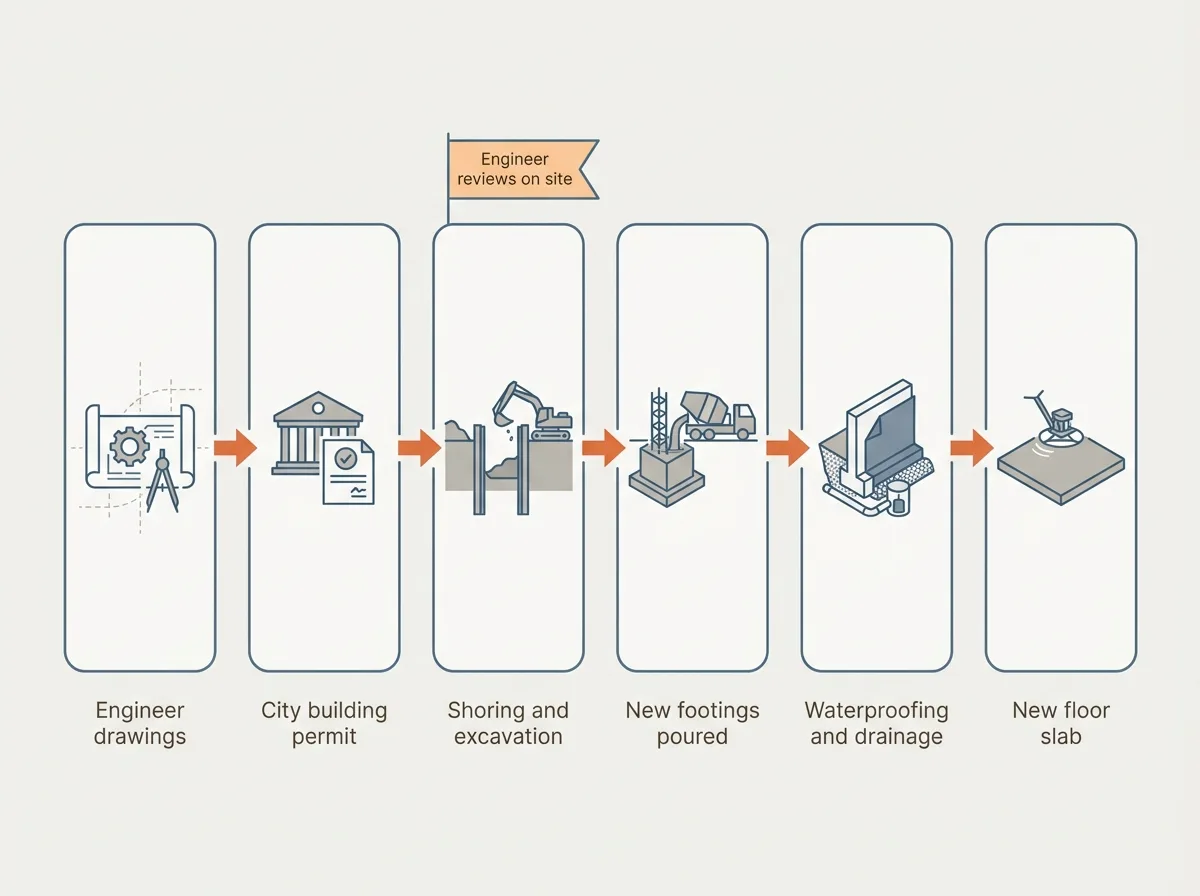
This is permitted work in Toronto and the City publishes the terms directly. Its Residential Underpinning guide describes the service as a building permit for underpinning of the foundation of an existing house and defines underpinning as a method of increasing the depth of an existing foundation by constructing new footings beneath the existing footings. The same page notes you may also underpin to reinforce an existing foundation or to add a below grade or partly below grade entrance.
The City fee is $12.37 per linear metre of underpinning, effective 1 January 2026, and a minimum building permit fee of $214.79 applies for 2026 whenever the per metre calculation comes to less. That is the City's charge alone and it is a small number against the job. It is not the engineer's fee and it is not the contractor's.
On the engineer, the City states that a foundation shall be designed and reviewed on site by an engineer. Strong Basements prices structural engineering drawings for the permit application and the construction at $2,000 to $5,000 per project. That line is not optional and a quote that omits it is not a complete quote.
One consequence worth knowing before you start: because the permit class that covers underpinning is the same one that covers adding a below grade entrance, the two jobs sit naturally in one application. Toronto Basement Underpinning states that doing a walkout after underpinning as a standalone project almost always costs $1,500 to $3,000 more, and that permit and drawings alone add $2,500 to $4,500 when the walkout is scoped separately.
Hours
Do the waterproofing while the ground is open
The excavation for a basement lowering opens exactly the ground that waterproofing and drainage work needs. Doing both in one contract is the clearest saving the Canadian sources publish on this job.
Toronto Basement Underpinning prices waterproofing added during underpinning at $80 to $120 per linear foot as an incremental cost, and prices the same work done standalone later at $150 to $250 per linear foot. That is roughly half price for the identical scope, bought only because the trench is already there.
Strong Basements' itemized quotes show the same logic from the other side. A weeping tile system inside the project runs $3,000 to $6,000 and a sump pump system $1,900 to $2,500 on its worked 600 square foot example. Those are line items in a job you are already paying for, not new mobilisations.
The reverse of this is the warning. A basement lowering that pours a new slab over old drainage, or over none, has buried the cheapest opportunity the house will get. Ask what happens to the existing weeping tile, whether the new slab gets under slab drainage, and where the water leaves. Those three answers belong in the written scope.
Comparison
How to compare two quotes without guessing
The published spread on this work runs from $200 to $550 per linear foot and from $35 to $150 per square foot across the sources on this page. No homeowner can resolve that from a price list, but four written answers make two quotes comparable.
First, the method: underpinning or benching, and if benching, the bench width. Twenty four inches around a 1,000 square foot basement is a materially smaller room than twelve.
Second, the perimeter in linear feet and the depth gained in inches. Without both, no rate on this page means anything.
Third, the inclusions, specifically engineering, permit, waterproofing, drainage, plumbing and the new slab. Strong Basements' own two figures, $350 to $480 per linear foot structural against $80 to $100 per square foot all in, exist precisely because those items move the number that much.
Fourth, the tax. Ontario adds 13 per cent, and on this job that is five figures. Ask whether the total quoted is before or after.
A bidder who can answer those four in writing has costed your house. One who cannot has costed an average house and will find yours later.
Record
What this index holds on basement lowering
WaterproofingIndex catalogues 384 companies across 59 Toronto and GTA areas. Fifty nine of them carry the underpinning and basement lowering label, and they appear in 22 of the 59 published areas. All 59 have a phone number and a website on record. Fifty eight carry a Google rating, averaging 4.91 across those 58, and half of those 58 carry 26 reviews or fewer, which is a thin sample to judge a six figure structural job by.
The labels Google Maps gives those 59 companies are worth reading. Twenty five are listed as a waterproofing service, 11 as a construction company, 7 as a concrete contractor, 6 as a general contractor, 3 as a contractor and 2 as a plumber. Forty of the 59 also carry the basement waterproofing label on this site. Underpinning in the GTA is, on this evidence, something waterproofing and construction firms add to their scope rather than a separate trade with its own roster.
What this index does not hold is the part that decides a job like this. There is no field for licence, no field for insurance, no field for whether the company has an engineer it works with, and no record of completed projects. This site has never collected a quote, so every dollar figure above is quoted from the Canadian source named beside it in the same sentence.
Use the list for what it is. Fifty nine companies across 22 areas is a way to find three firms to ask. The four written answers in the previous section are how you tell them apart.
Frequently asked questions
What is the difference between underpinning and bench footing?
- Underpinning excavates beneath the existing footing and pours new footing below it, so the foundation gets deeper and the basement keeps its full floor area. Bench footing leaves the original footing in place and builds a concrete ledge inward along the perimeter, so the new floor sits inside that ledge. Nusite Group says the bench takes about 15 per cent of the floor area, and Strong Basements puts the ledge at 24 inches for a regular bench and 12 inches for an engineered one.
How much cheaper is benching than underpinning in Toronto?
- Nusite Group prices bench footing at $35 to $60 per square foot of basement floor against $50 to $80 for underpinning, which it describes as roughly 30 to 40 per cent less. On a 1,000 square foot basement lowered 2 feet that is $35,000 to $60,000 against $50,000 to $80,000, before 13 per cent HST. The trade off is the floor width you give back to the bench.
Do I need a permit to lower a basement in Toronto?
- Yes. The City of Toronto publishes a Residential Underpinning building permit guide covering this work, charges $12.37 per linear metre of underpinning effective 1 January 2026 with a minimum building permit fee of $214.79, and states that a foundation shall be designed and reviewed on site by an engineer. Strong Basements prices the structural engineering drawings the permit needs at $2,000 to $5,000 per project.
Should I waterproof at the same time?
- The published pricing says yes. Toronto Basement Underpinning charges $80 to $120 per linear foot for waterproofing added during the underpinning, against $150 to $250 per linear foot for the same work done standalone afterwards. The saving exists only because the excavation is already open, and it disappears the day the new slab is poured.
Why do underpinning quotes vary so much?
- Because the published rates measure different things. Some price per square foot of basement floor and some per linear foot of wall, and the two are not convertible without knowing the shape of the basement. Depth gained is the other multiplier: Toronto Basement Underpinning prices a 1 foot gain from $200 per linear foot, the common 2 foot gain at an average of $300, and a 3 foot gain at $450. Get the perimeter, the depth and the inclusions in writing before comparing any two numbers.
Method
Where the figures on this page came from
This index has never collected a quote. Every figure above is quoted from the source named beside it, or computed from this site’s own listing records.
- Nusite Group (Toronto)
- Underpinning costs $50 to $80 per square foot of basement floor and bench footing $35 to $60, roughly 30 to 40 per cent less, with about 15 per cent of the floor area lost to the bench.
- Strong Basements (Toronto)
- Structural work alone runs $350 to $480 per linear foot; a complete lowering to an unfinished shell including engineering, permits, waterproofing, plumbing and a new floor runs $80 to $100 per square foot; a regular bench is from $300 per linear foot at 24 inches wide and an engineered bench from $420 at 12 inches; engineering drawings are $2,000 to $5,000; a weeping tile system $3,000 to $6,000 and a sump pump system $1,900 to $2,500; and three worked Toronto quotes ran 107.5 linear feet at $475 totalling $88,132, 130 feet at $550 totalling $117,859, and 160 feet at $425 totalling $120,571, all including HST.
- Toronto Basement Underpinning
- Underpinning is priced by depth gained, from a $200 per linear foot baseline for a 1 foot gain to an average $300 for a 2 foot gain and $450 for a 3 foot gain; waterproofing added during the dig is $80 to $120 per linear foot against $150 to $250 standalone later; and a walkout scoped separately after underpinning costs $1,500 to $3,000 more, with permit and drawings adding $2,500 to $4,500.
- City of Toronto, Residential Underpinning permit guide and Building Permit Fees
- The underpinning building permit fee is $12.37 per linear metre effective 1 January 2026, the minimum building permit fee is $214.79 for 2026, and a foundation shall be designed and reviewed on site by an engineer.
Elsewhere