How weeping tile is installed: depth, slope and stone
Last updated: By Below-Grade Records Desk
Record
How is weeping tile installed, step by step?
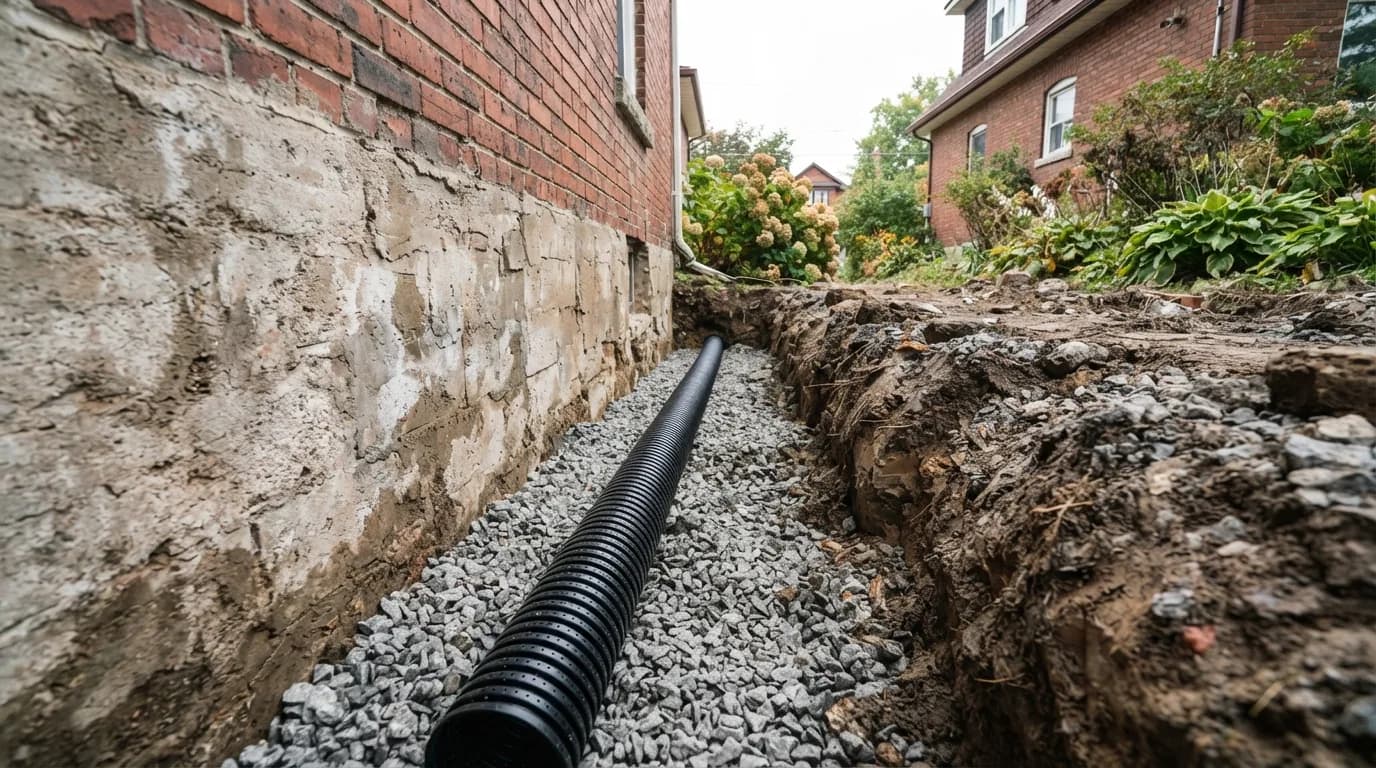
On the outside of a house, weeping tile is installed by digging down to the footing, laying a perforated drain pipe beside it on firm ground, covering the pipe in clean stone, connecting it to an outlet and backfilling so the ground slopes away. Weeping tile is the perforated pipe that collects groundwater at the base of the foundation, and the footing is the wide concrete strip the foundation wall stands on.
OCM Excavation, a Richmond Hill contractor that sells this work, sets out its own sequence on its 2026 cost page. The crew locates buried utilities through Ontario One Call, then digs to the footing, 7 to 9 feet deep on most GTA homes, with a safe slope or shoring that OCM says follows Ontario's Occupational Health and Safety Act. The wall is cleaned, repaired and covered with a membrane and drainage board. The new pipe is 4-inch perforated PVC, set "on the footing in 6 inches of clear 3/4″ stone", wrapped in a filter sock and tied into the storm sewer or a sump. Backfill goes back in layers, finishing with the grade falling away from the house. That is one company's method for a full exterior job, not a legal standard.
Weeping tile can also go in from inside. AquaMaster Plumbing's cost guide says interior weeping tile "is installed along the perimeter of a house's foundation inside the basement" and is usually connected to a sump pump. It calls interior the cheaper route because nothing outside is dug up, while exterior is "often deemed more effective because it stops water from even reaching the foundation". Which route fits a given leak is the subject of the interior versus exterior guide and the replacement versus interior drainage comparison. The rest of this guide follows the Building Code's clauses for foundation drains.
Record
Which Ontario rules cover weeping tile today?
The current rules are in Section 9.14 of the 2024 Ontario Building Code, Ontario Regulation 163/24, inside Part 9, the part for houses and small buildings. The 2024 Code adopts the National Building Code of Canada 2020 with Ontario amendments. Its pipe clause speaks of "Drain tile or pipe used for foundation drainage", which is what most Toronto contractors call weeping tile.
Ontario's e-Laws text of the older 2012 Code, Ontario Regulation 332/12, notes that it "was revoked on January 1, 2025". The Ministry's notice at the front of its 2024 compendium says the 2012 Code continues in force where a permit was issued on or before 31 December 2024 and construction starts within six months, among other cases. Clause wording in this guide is quoted from the Ministry of Municipal Affairs and Housing's 2024 Building Code Compendium, Volume 1, read from a copy hosted by the Ontario Rural Wastewater Centre.
The starting rule is Sentence 9.14.2.1.(1): "Unless it can be shown to be unnecessary, drainage shall be provided at the bottom of every foundation wall that contains the building interior". That drainage can be a pipe (Subsection 9.14.3) or a continuous layer of stone (Subsection 9.14.4). Whether a given job needs a permit is covered in the guide to foundation and waterproofing permits.
Coverage
Where does the pipe sit, and how deep does it go?
The pipe sits on firm soil with its top below the underside of the basement floor slab, so depth is set by your floor, not by a number of feet. Sentence 9.14.3.3.(1) says drain tile or pipe "shall be laid on undisturbed or well-compacted soil so that the top of the tile or pipe is below the bottom of the floor slab". Sentence 9.14.3.2.(1) sets a minimum diameter of 100 mm, about 4 inches.
Article 9.14.3.1 still lists clay drain tile among accepted materials, and Sentence 9.14.3.3.(2) says tile with butt joints, laid end to end, "shall be laid with 6 mm to 10 mm open joints". Why old clay lines fail is covered in the guide to what weeping tile is.
BC Housing's builder guide, written for British Columbia rather than Ontario, is more specific. It places the bottom of the pipe at least 50 mm (2 inches) below the footing's capillary break where there is one, or 300 mm (12 inches) below the top of the slab. A capillary break is a moisture barrier between the footing and the wall that stops water wicking up into the wall. The guide adds that digging deep enough for the pipe's slope may mean setting the footings lower, so the trench does not undermine them.
OCM Excavation's page says the new pipe "sits beside the footing on clear stone". Ask any bidder where the top of the new pipe will sit compared with the underside of your basement slab.
Record
Does weeping tile need to be sloped?
Ontario's Building Code does not set a slope. Section 9.14 of the 2024 Code has no fall for drain pipe, and the revoked 2012 Code checked for this guide had none either. For the stone-layer route, Sentence 9.14.4.3.(1) has the bottom of the excavation graded so the whole area "is drained to a sump conforming to Article 9.14.5.2".
Two named sources give a number, and neither is an Ontario rule. Armtec's installation guide for its Big O drain tubing says a fall of 5 cm (2 inches) per 30 m (100 feet) of length is generally considered adequate, and that "reversals in grade will reduce the effectiveness" of the system. BC Housing asks for a steeper fall: "The perimeter drain pipe is typically sloped at 1%". It says a plumbing inspector, or the professional responsible for site drainage, can approve less.
BC Housing also warns that "differential settlement of the soil around the pipes can affect their slope". Ask your contractor where the run's high point is, which way the water flows to the outlet, and how the fall will be checked before stone covers the pipe.
Record
How much stone goes around the pipe, and what kind?
At least 150 mm of clean crushed stone goes over the top and sides of the pipe. Sentence 9.14.3.3.(4) calls for "not less than 150 mm of crushed stone or other coarse clean granular material" containing "not more than 10% of material that will pass a 4 mm sieve". In plain terms, that is about 6 inches of washed stone with very little fine material in it. The Code names no stone size, and OCM's page describes clear 3/4 inch stone on its own jobs.
BC Housing's best practice puts stone under the pipe as well, with the pipe "bedded on and covered by a minimum 150 mm" layer of clear crushed gravel. It prefers rigid perforated PVC pipe and says flexible black corrugated polyethylene pipe "promotes sediment build-up and is prone to crushing and clogging".
If a builder drains with stone alone instead of pipe, Sentence 9.14.4.2.(1) wants at least 125 mm of it under the footing, reaching at least 300 mm beyond the footing's outside edge.
The Section 9.14 clauses checked for this guide say nothing about filter fabric or a pipe sock. BC Housing says fabric belongs around the gravel and "should not be directly wrapped around perforated drainage pipes", while OCM describes its own pipe as wrapped in a filter sock. Ask your bidder which one it uses and why.
Coverage
Where is the water allowed to go?
The Code lets a foundation drain empty into a sewer, a drainage ditch or a dry well, with a pumped sump where gravity will not do it. Sentence 9.14.5.1.(1) is short: "Foundation drains shall drain to a sewer, drainage ditch or dry well". A dry well is a buried pit that lets water soak into the ground. Article 9.14.5.3 allows one only where natural groundwater sits below its bottom, and at least 5 m from the foundation.
Where a sump pit is used, Article 9.14.5.2 sets it at "not less than 750 mm deep" and not less than 0.25 square metres in area, with a cover that resists removal by children and is airtight. Sentence 9.14.5.2.(3) adds that where gravity drainage is not practical, "an automatic sump pump shall be provided to discharge the water" to a sewer, ditch or dry well.
In Toronto the sewer option is narrower than the Code's wording suggests. Chapter 681 of the Toronto Municipal Code defines private water to include groundwater collected on private land. Section 681-2C(1) prohibits discharging it to a sanitary or combined sewer unless, among other conditions, a sanitary discharge agreement or permit covers it. Section 681-11R(2) prohibits "the direct connection of any new private sewer connection" to a municipal storm or sanitary sewer for new or reconstructed buildings, and Section 681-11R(3) lets an owner apply for an exemption.
The City's subsidy page says a sump pump should empty onto a permeable surface "at least two metres from the foundation wall". The City also subsidizes severing and capping a weeping tile connection to its sewers, as the 2026 subsidy guide explains. For that subsidized work, the same page lists which City licence covers which job, naming Plumbing Contractor (T94), Plumbing and Heating Contractor (T92), Drain Contractor (T87) and Building Renovator (T85).
Record
What can you check before the trench is closed?
Check the pipe, the stone, the fall and the outlet while the trench is still open, because each is far harder to fix once backfill is in. Ask for the planned answers on the written quote, then look for yourself on the day the pipe goes in. The pipe should be at least 100 mm across, with its top below the underside of the slab. You should see clean stone over its top and sides, not soil. The pipe should run downhill to its outlet with no dips, and that outlet, whether sewer, ditch, dry well or sump, should be named in the price.
Backfill has its own rules. Sentence 9.12.3.3.(1) says backfill within 600 mm of the foundation "shall be free of deleterious debris and boulders larger than 250 mm" across, and Sentence 9.12.3.2.(1) says "Backfill shall be graded to prevent drainage towards the foundation after settling".
Think about access for later, too. BC Housing says "Cleanouts are recommended at all corners to facilitate cleaning of the entire system", a cleanout being a capped pipe that leads down to the drain. Soleno says its access chimneys "allow a camera to be inserted" to inspect the drain.
Window wells tie into the same system. Sentence 9.14.6.3.(1) says every window well "shall be drained to the footing level or other suitable location", and the window well guide covers that link.
Companies
Who installs weeping tile, according to the index's records?
Of the 384 companies in WaterproofingIndex, 42 are filed under weeping tile and drainage. Google's own business label for those 42 is Plumber for 16, Waterproofing service for 14 and Drainage service for 10, and 40 of the 42 list a website. Only 9 of the 42 are filed under weeping tile alone: 25 are also filed under basement waterproofing and 23 under sump pumps and backwater valves.
Because the trades overlap, comparing the weeping tile list with the wider basement waterproofing list for Toronto gives a fuller field. Weeping tile lists also exist for Toronto, Oakville and Burlington.
The site's methodology page says it "does not check WSIB coverage, liability insurance, licences or workmanship guarantees, and it has never inspected a job", so no record speaks to how well a company lays pipe. Reach a company through its own website or Google record. Every profile also carries a request form, and what is sent through it reaches WaterproofingIndex. Published prices, including pipe-only replacement inside an open trench and full exterior packages, are on the weeping tile cost page.
Frequently asked questions
Does weeping tile need to be sloped in Ontario?
- Section 9.14 of Ontario's 2024 Building Code sets no slope for the pipe, and the revoked 2012 edition checked for this guide set none either. Armtec's Big O installation guide warns that "reversals in grade will reduce the effectiveness" of the system, and BC Housing's builder guide calls 1% typical. Before the stone goes on, ask to see the fall measured from the high point of the run to the outlet.
How deep should weeping tile be installed?
- The Code ties depth to your basement floor, not to the lawn. The top of the pipe must sit below the bottom of the floor slab, on undisturbed or well-compacted soil. OCM Excavation's cost page says an exterior dig goes "all the way to the bottom of the footing". It puts that at 7 to 9 feet for most Greater Toronto Area (GTA) homes. Ask each bidder to write the planned dig depth on the quote.
What kind of gravel goes around weeping tile?
- Ontario's Building Code asks for crushed stone or other coarse clean granular material, with no more than 10% passing a 4 mm sieve. It must cover the top and sides of the pipe by at least 150 mm. Sentence 9.14.3.3.(4) names no stone size, and OCM Excavation's page describes its own jobs using clear 3/4 inch stone. Ask for the stone type and depth in writing.
Can weeping tile connect to the sewer in Toronto?
- Toronto Municipal Code Chapter 681 bars groundwater collected on private land from sanitary and combined sewers unless, among other conditions, a sanitary discharge agreement or permit covers it. It also bars new direct connections to storm or sanitary sewers for new or reconstructed buildings, with an exemption process. Ask which outlet your contractor plans and who applies for any permit it needs.
Is weeping tile installed inside or outside the basement?
- It can be either. Outside, a crew digs down to the footing and lays the pipe beside it, which OCM Excavation's cost page describes as part of a full exterior job. Inside, AquaMaster Plumbing's cost guide says the pipe runs along the perimeter of the foundation inside the basement and is usually connected to a sump pump. AquaMaster calls interior the cheaper route because nothing outside is excavated.
Method
Where the figures on this page came from
This index has never collected a quote. Every figure above is quoted from the source named beside it, or computed from this site’s own listing records.
- Ministry of Municipal Affairs and Housing, 2024 Building Code Compendium, Volume 1 (copy hosted by the Ontario Rural Wastewater Centre)
- Ontario's 2024 Building Code, Sentence 9.14.3.3.(1), requires drain tile or pipe to be laid on undisturbed or well-compacted soil so that its top is below the bottom of the floor slab.
- Ministry of Municipal Affairs and Housing, 2024 Building Code Compendium, Volume 1, Subsection 9.14.3
- Ontario's 2024 Building Code requires foundation drain pipe of not less than 100 mm in diameter, covered on its top and sides by not less than 150 mm of crushed stone with not more than 10% passing a 4 mm sieve.
- Ministry of Municipal Affairs and Housing, 2024 Building Code Compendium, Volume 1, Article 9.14.5.2
- Where a sump pit is provided, Ontario's 2024 Building Code sets it at not less than 750 mm deep and not less than 0.25 square metres in area, with a cover.
- Armtec, Big O Building Trades Solutions, Foundation Drainage Installation
- Armtec's installation guide for Big O drain tubing says a fall of 5 cm per 30 m of length is generally considered adequate.
- BC Housing, Builder Guide to Site and Foundation Drainage
- BC Housing's builder guide says a perimeter drain pipe is typically sloped at 1%, with the bottom of the pipe at least 50 mm below the footing capillary break or 300 mm below the top of the slab.
- OCM Excavation, Basement Waterproofing Excavation Cost Toronto: 2026 Guide
- OCM Excavation's 2026 cost page says an exterior waterproofing dig goes to the bottom of the footing, 7 to 9 feet deep for most GTA homes.
- City of Toronto, Toronto Municipal Code Chapter 681, Sewers, Section 681-2C(1)
- Toronto Municipal Code Chapter 681 prohibits discharging private water, including groundwater collected on private land, to a sanitary or combined sewer unless a sanitary discharge agreement or permit covers it, among other conditions.
Elsewhere
Where to go next
- Weeping Tile & Drainage companies in the GTA
- Weeping Tile & Drainage cost guide
- Basement Waterproofing cost guide
- What weeping tile is, and what a Toronto quote is actually pricing
- Interior or exterior waterproofing: which one a Toronto basement actually needs
- Why a basement window well leaks, and what fixes it in Toronto
- All below-grade guides